6531 Jacobs DR
6531 Jacobs DR
6531 Jacobs DR
6531 Jacobs DR
6531 Jacobs DR
6531 Jacobs DR
6531 Jacobs DR
6531 Jacobs DR
6531 Jacobs DR
6531 Jacobs DR
6531 Jacobs DR
6531 Jacobs DR
6531 Jacobs DR
6531 Jacobs DR
6531 Jacobs DR
6531 Jacobs DR
6531 Jacobs DR
6531 Jacobs DR
6531 Jacobs DR
6531 Jacobs DR
6531 Jacobs DR
6531 Jacobs DR
6531 Jacobs DR
6531 Jacobs DR
6531 Jacobs DR
6531 Jacobs DR
6531 Jacobs DR
6531 Jacobs DR
6531 Jacobs DR
6531 Jacobs DR
6531 Jacobs DR
VIEW PHOTOS
$2,300,000

6531 Jacobs DR

4 Beds 6 Baths 5,314 Sq.Ft. 0.61 Acres

Description

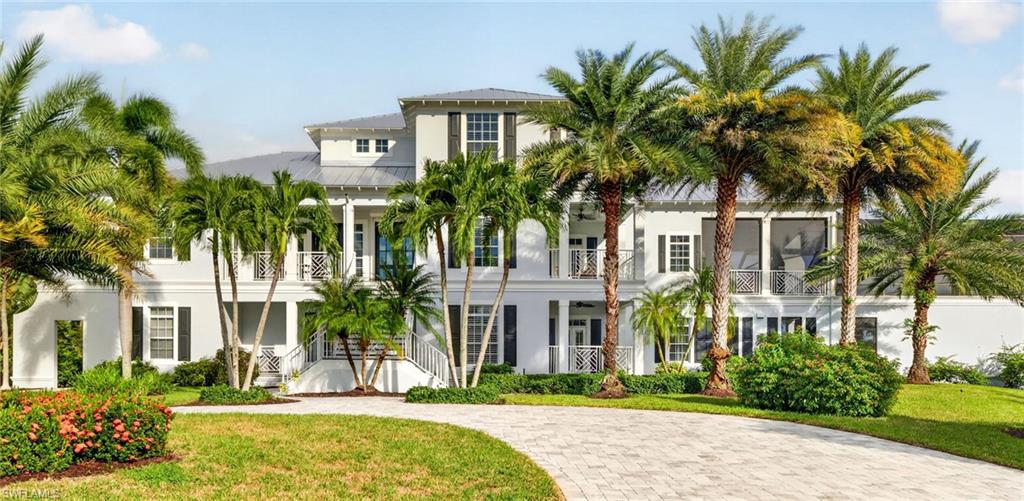
Experience waterfront living in Tidewater Island, where Key West inspired architecture meets Southwest Florida's natural beauty. Positioned at the end of a quiet cul-de-sac and framed by a protected nature preserve, this distinctive estate spans approximately 1.38 acres across two parcels, including a 0.61-acre homesite and a separate 0.77-acre non-buildable conservation parcel. The property offers 191 feet of waterfront, mature tropical landscaping and exceptional privacy.
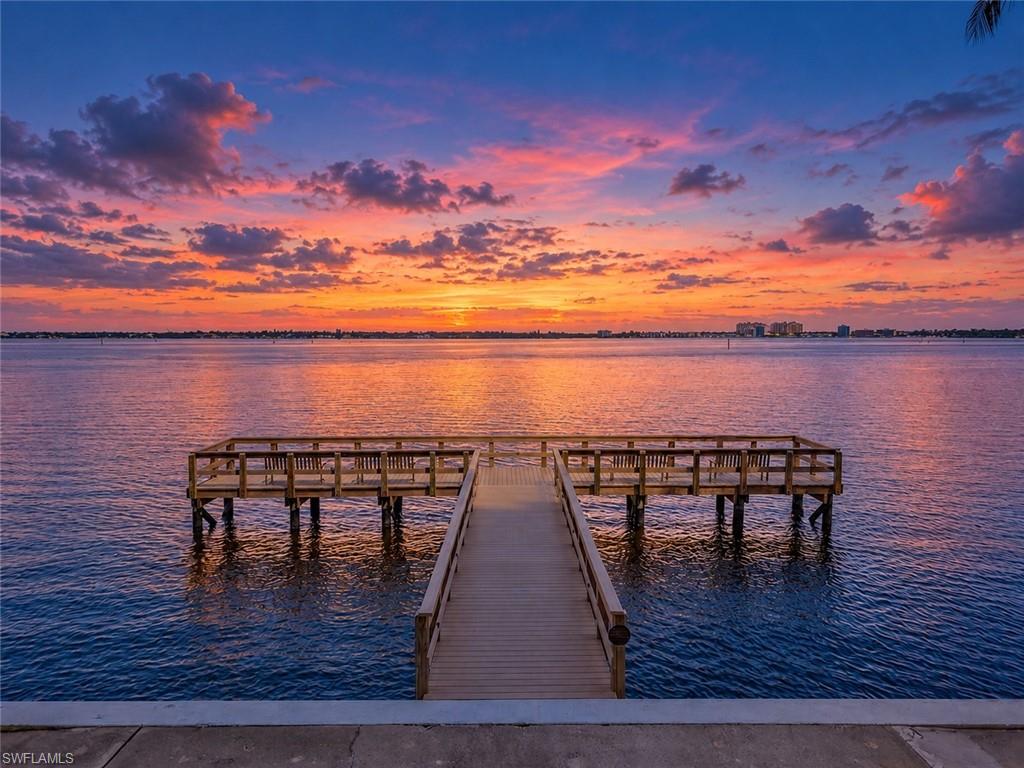
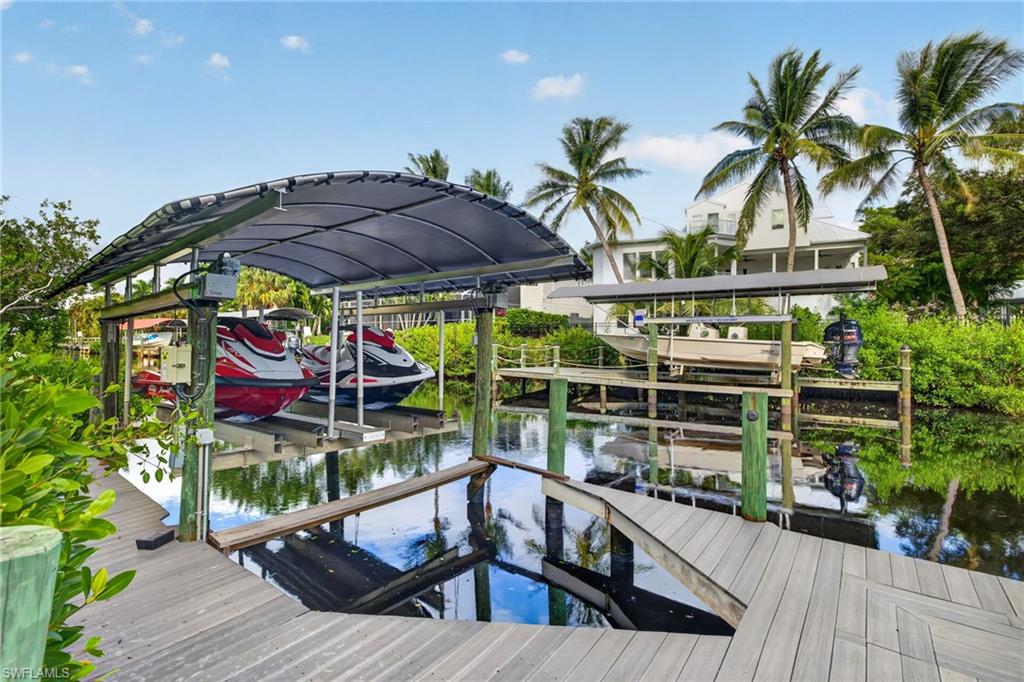
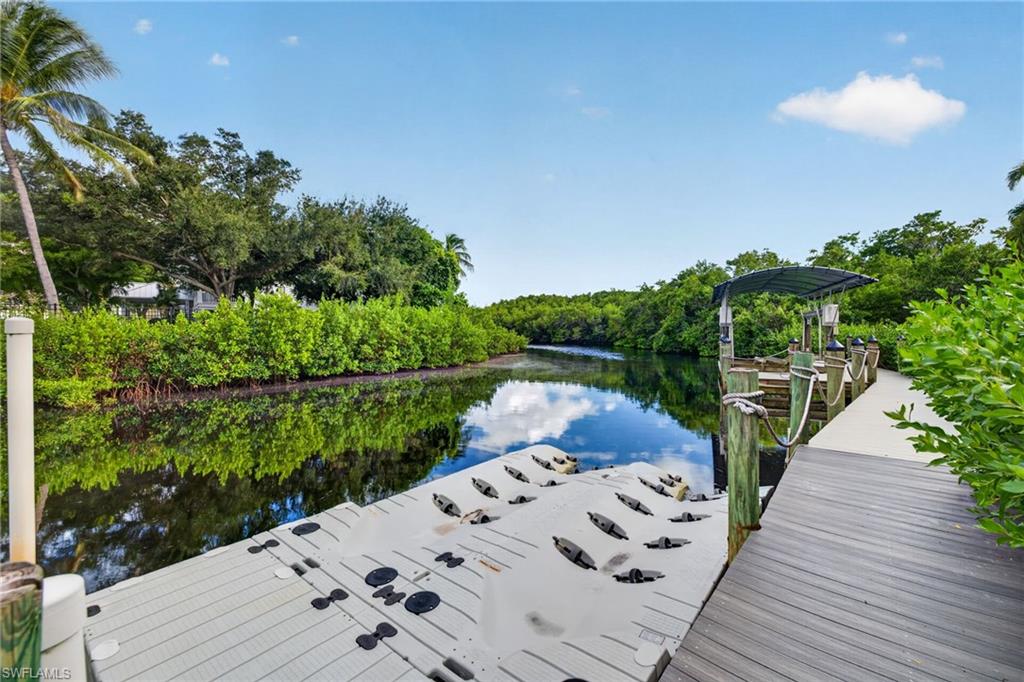
Designed for boating enthusiasts, the property features a composite dock with water and electricity, a covered 10,000-pound boat lift, a covered Jet Ski lift and a floating dock, with Gulf access through local waterways.

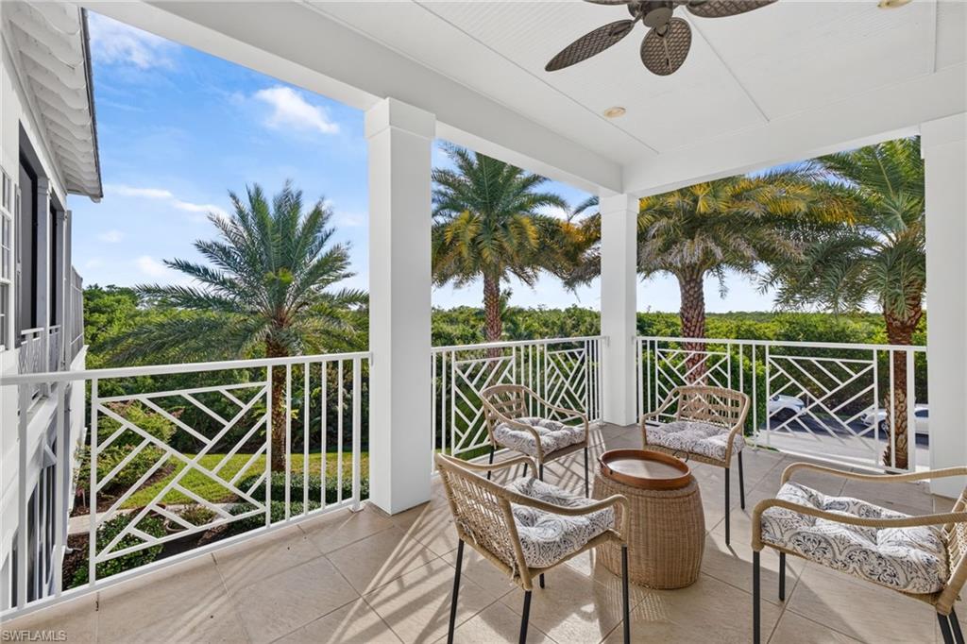
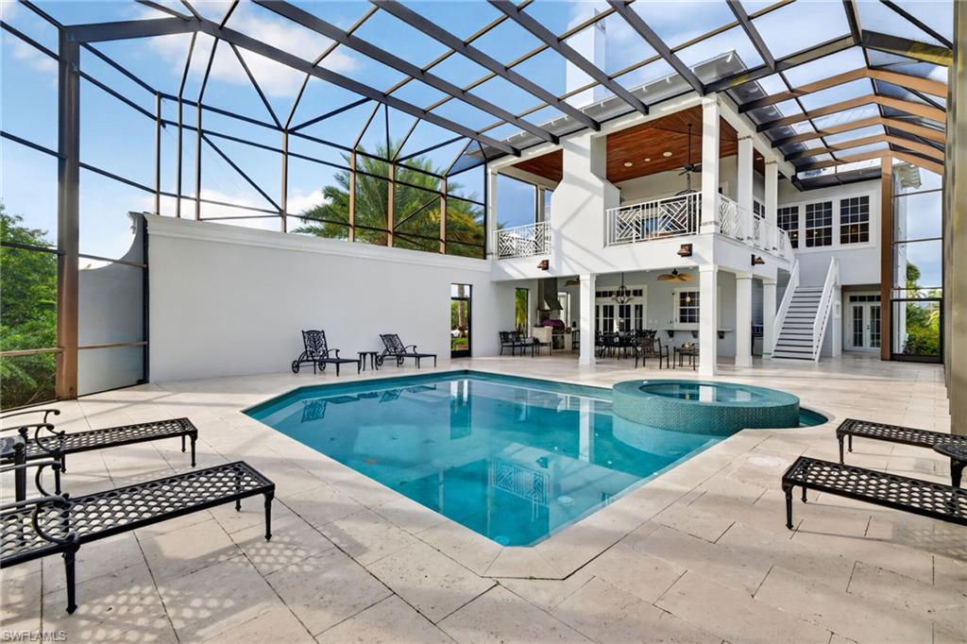
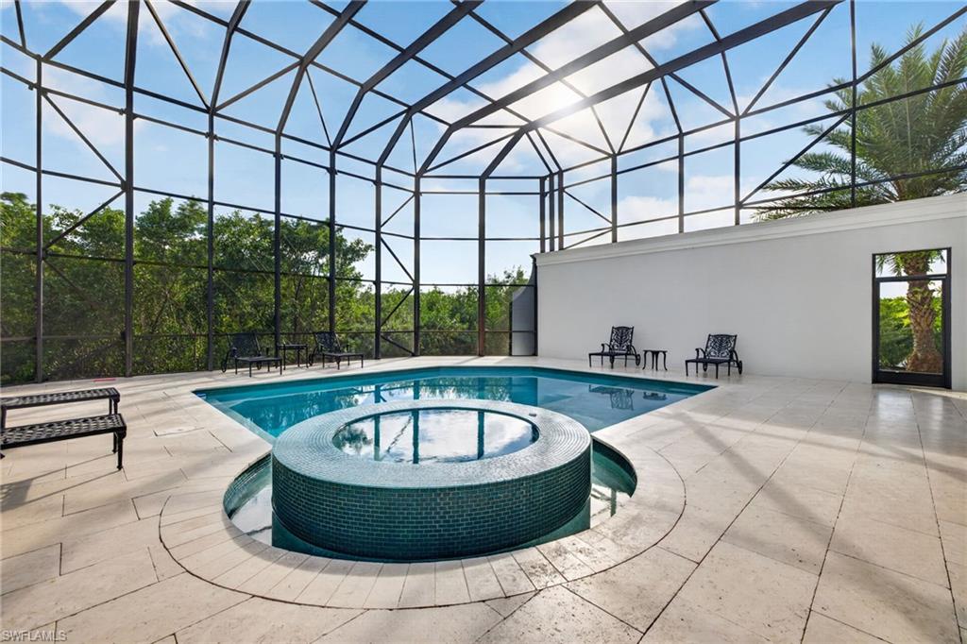
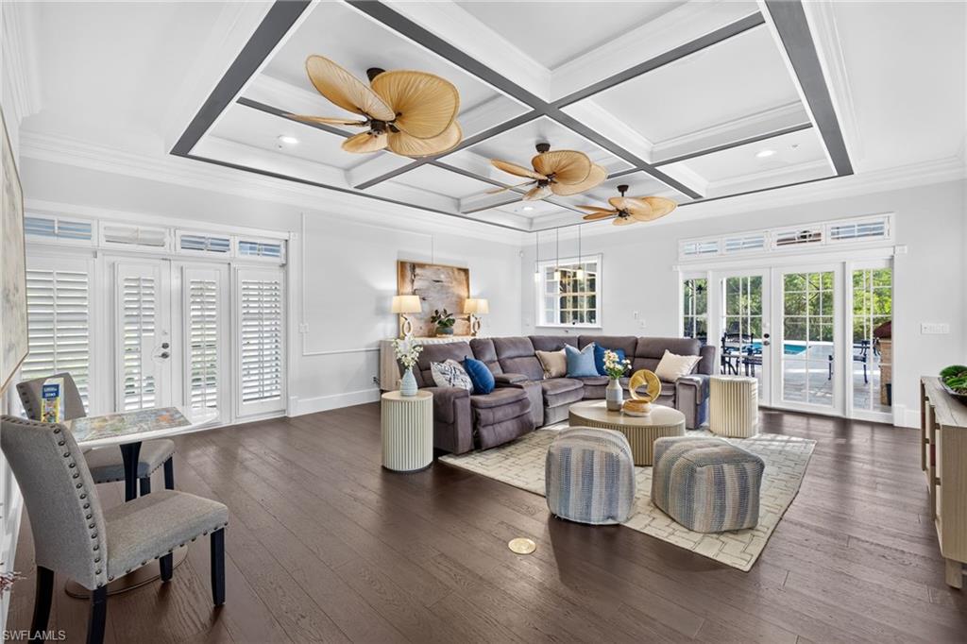
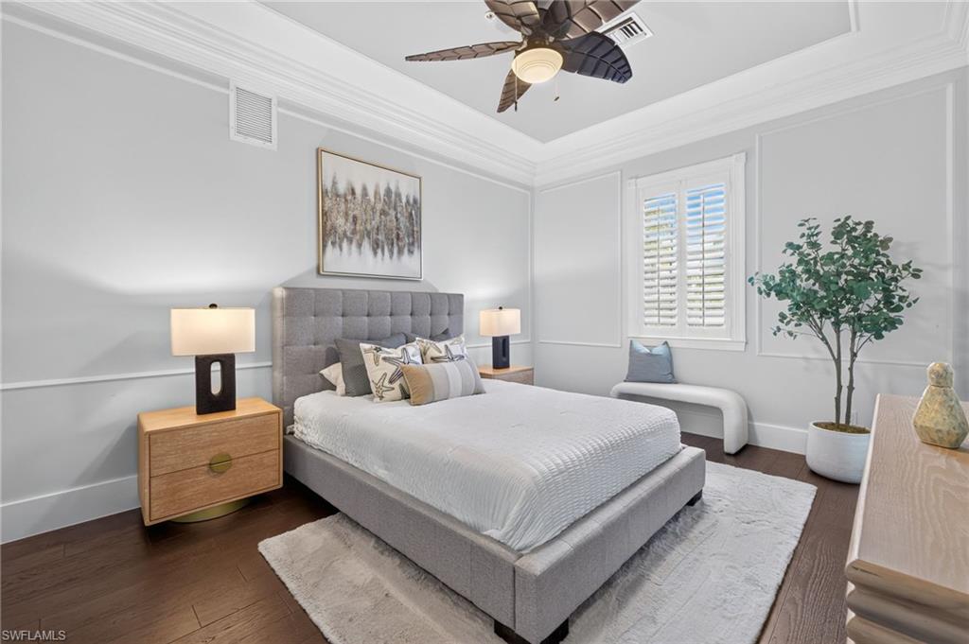
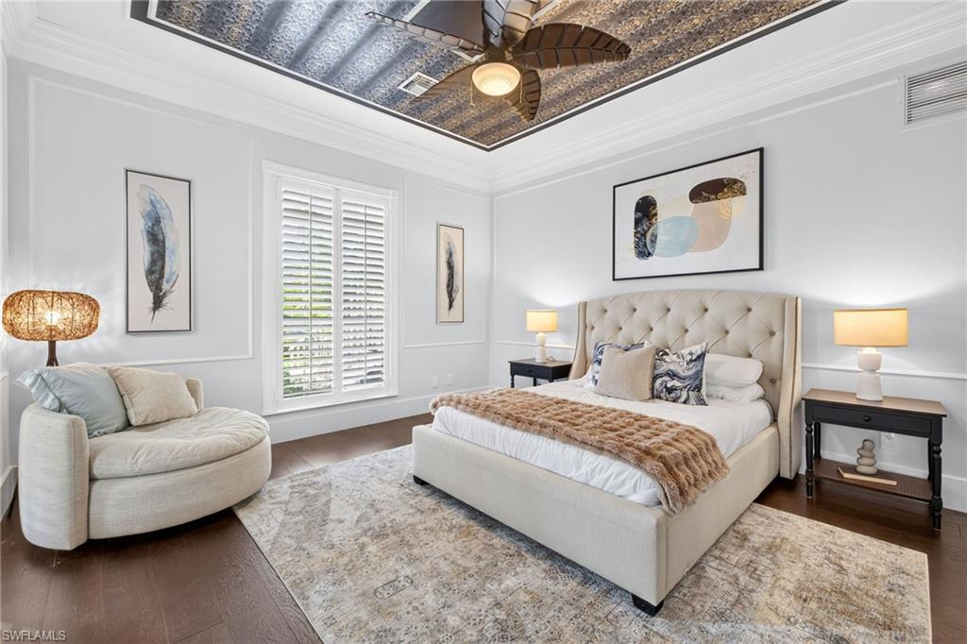
Inside, a private elevator connects the home's three levels, while generous living spaces and multiple balconies capture the surrounding preserve views. The first level offers new bamboo flooring, an expansive family room opening to a covered lanai, two guest bedrooms with French doors to private balconies, guest baths and a renovated laundry room. Outdoor entertaining centers around a screened pool and spa, a pool bath and an outdoor kitchen with a Bull grill.

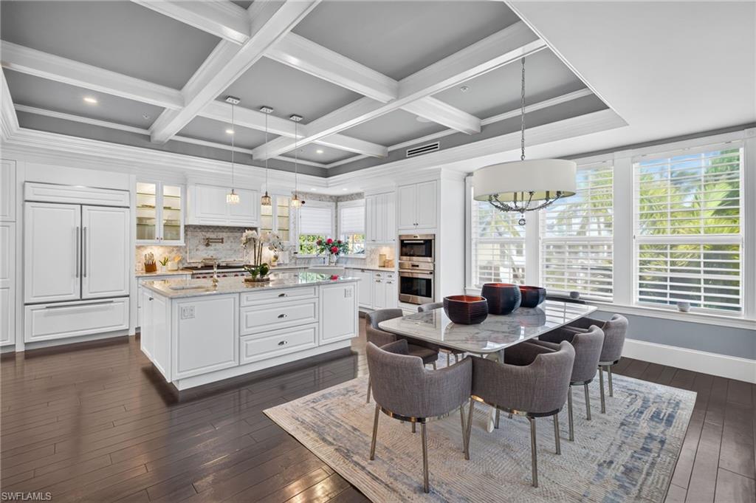
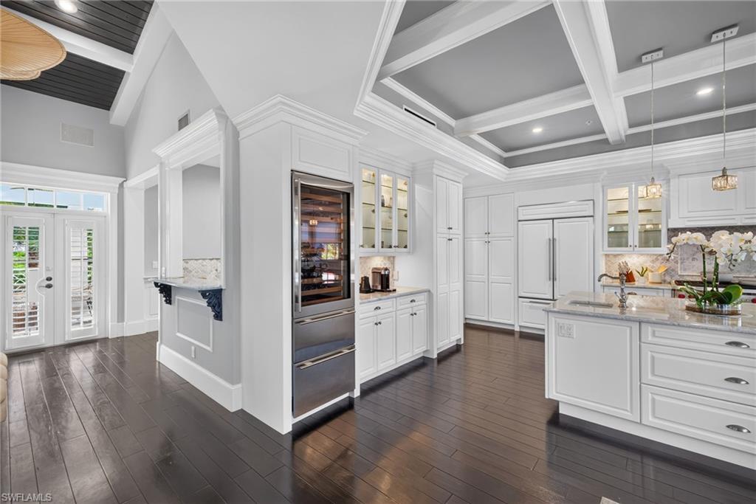
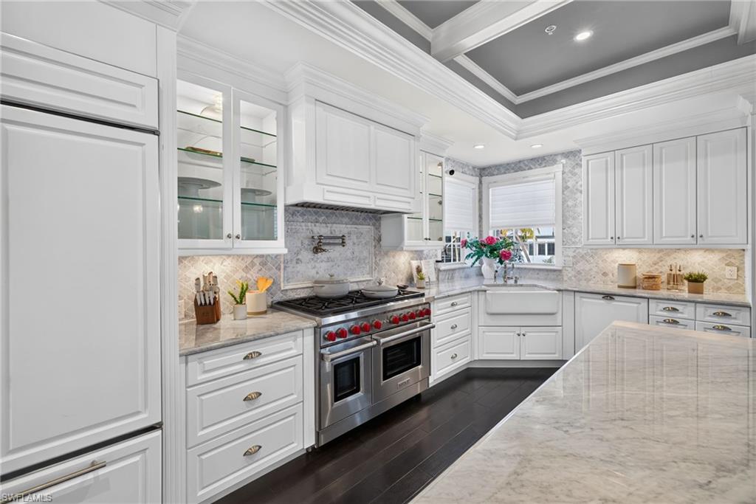
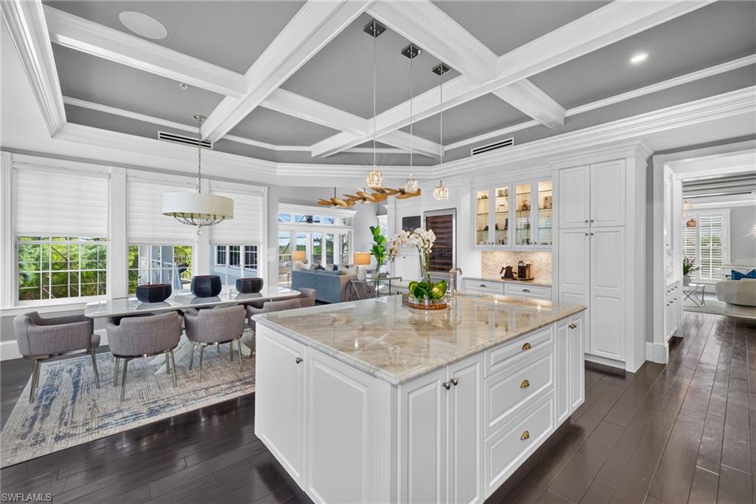
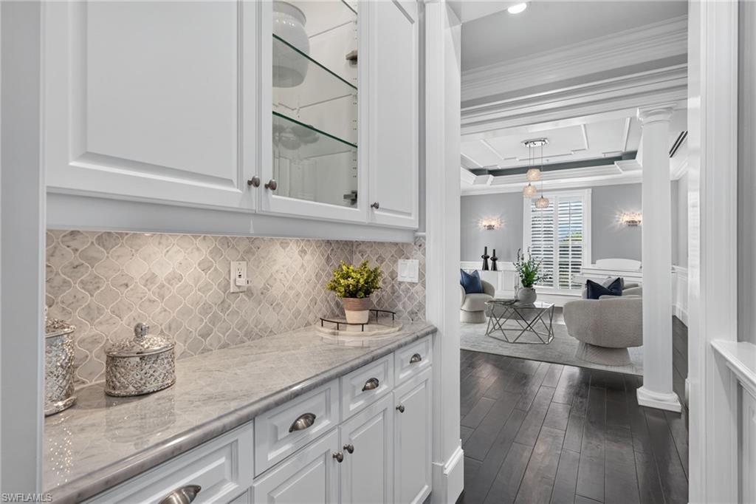
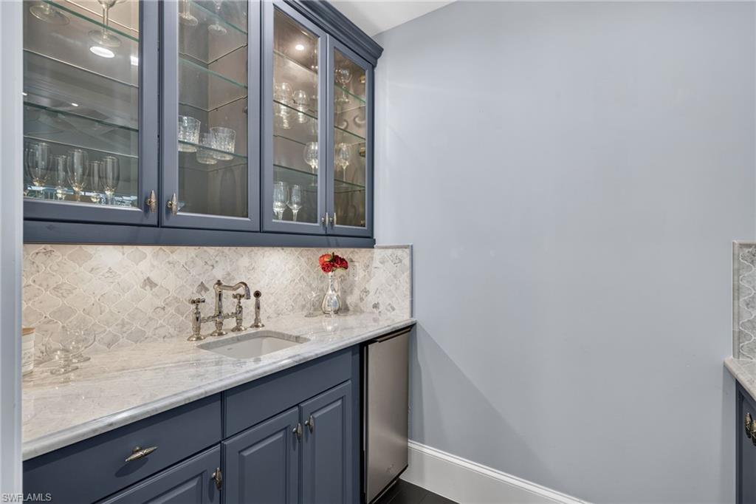
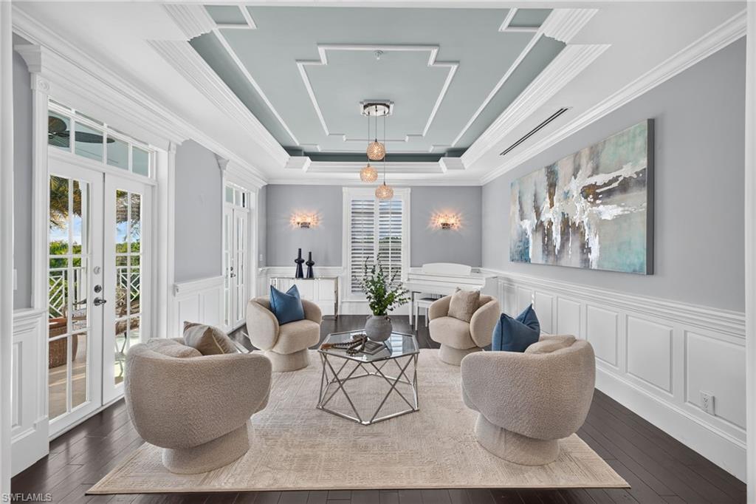
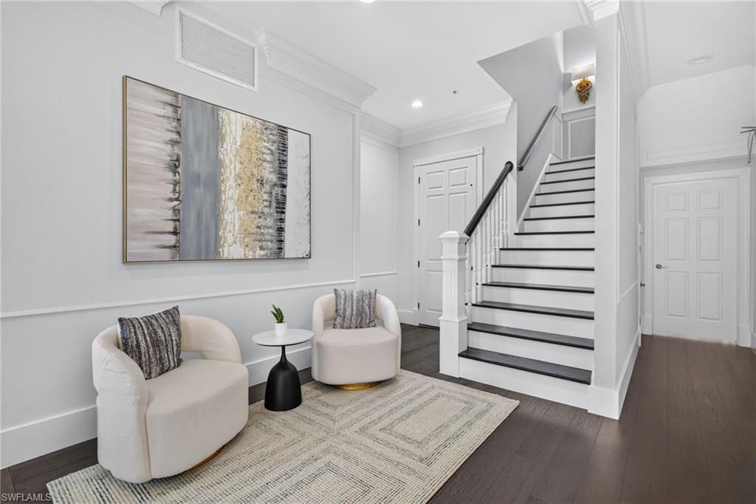
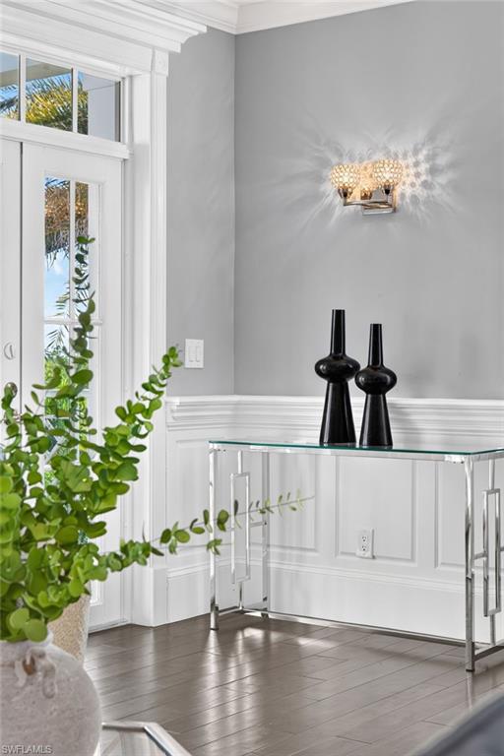
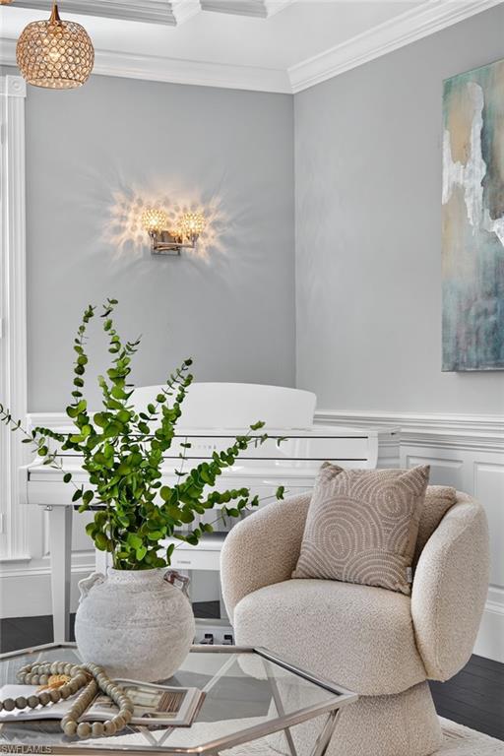
The main living level showcases Acacia wood flooring, extensive millwork, wainscoting, crown molding and plantation shutters. The kitchen features custom cabinetry, marble countertops, a large island, an eight-burner Wolf gas range, wall oven and microwave, Sub-Zero refrigerator and wine cooler, Bosch dishwasher, Rohl fixtures and Shaw sinks. Two pantry closets and a butler's pantry provide additional storage, while the adjoining breakfast area overlooks the natural surroundings.

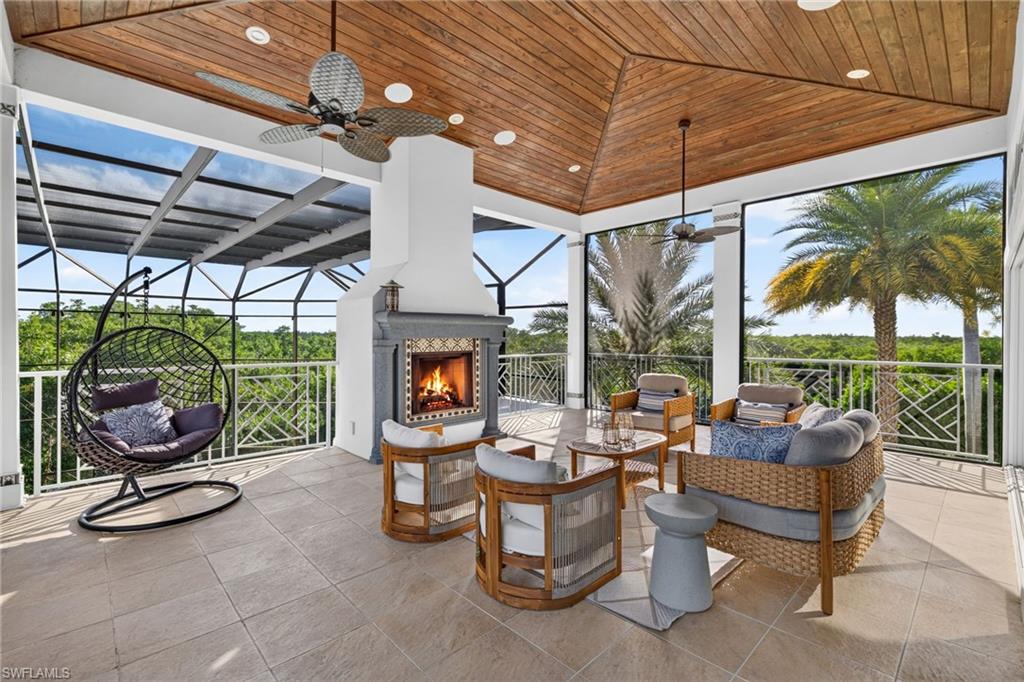
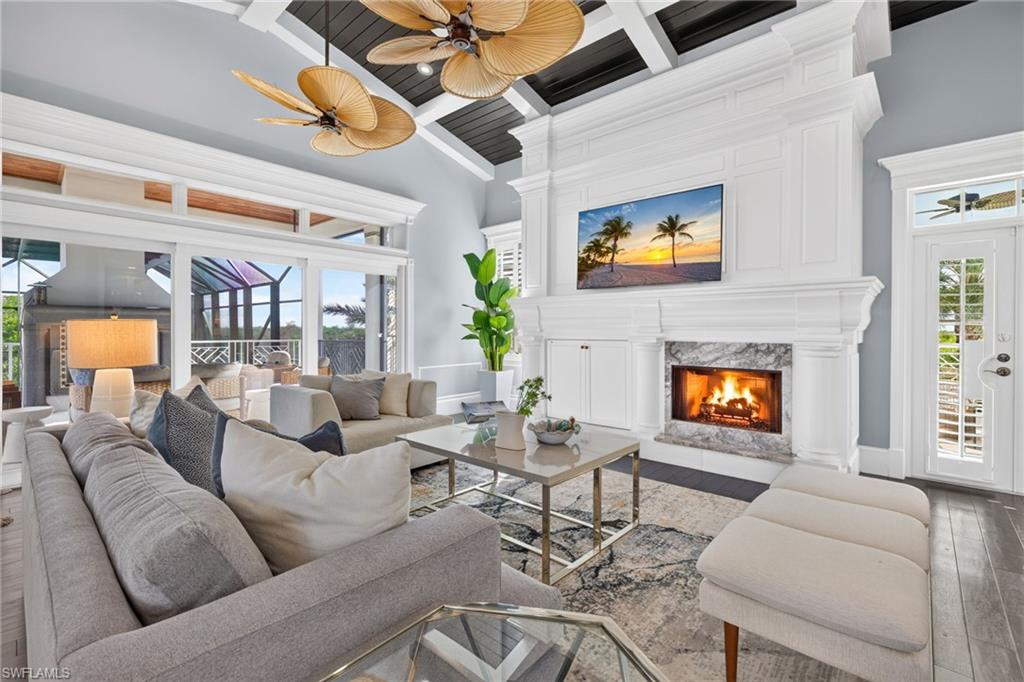
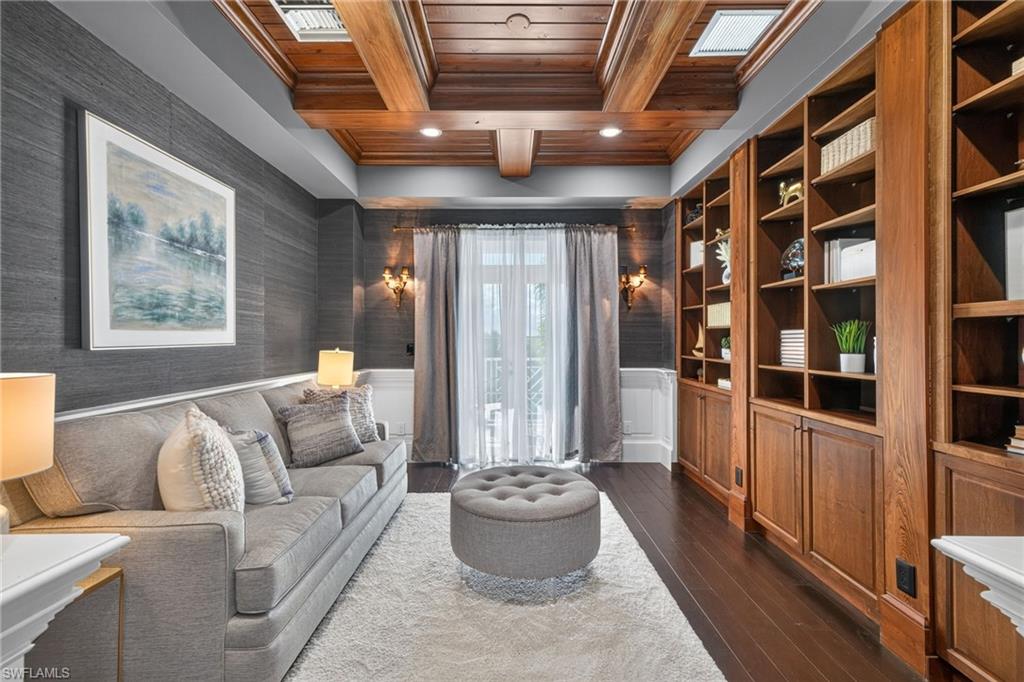
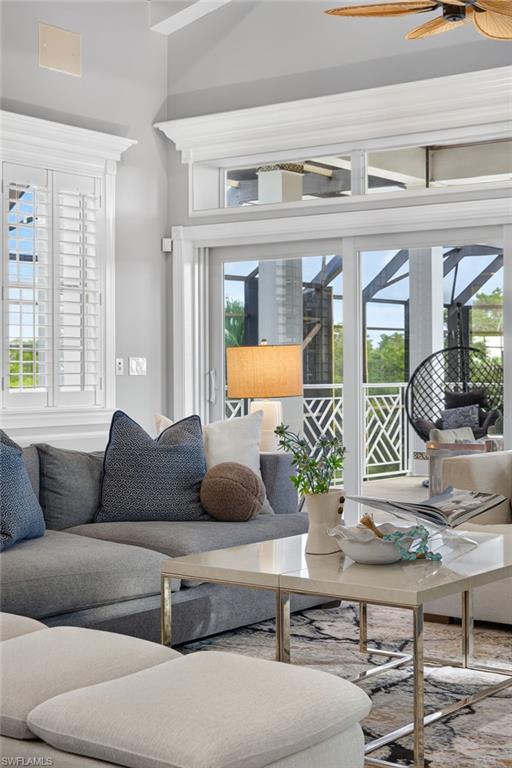
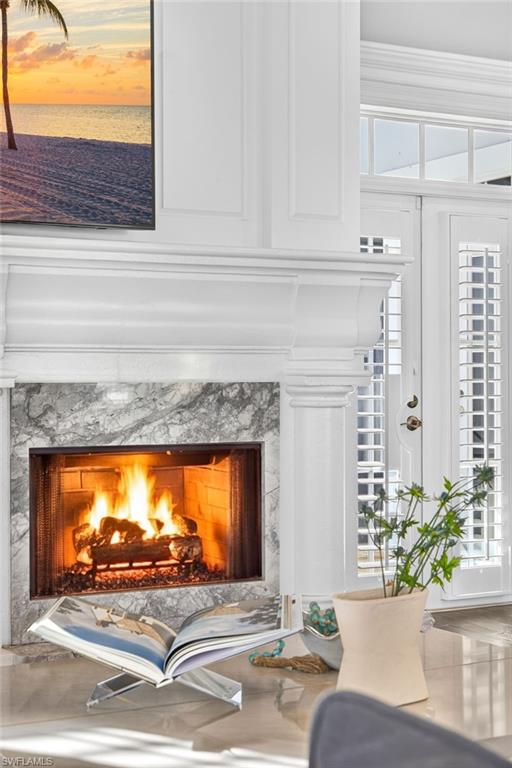
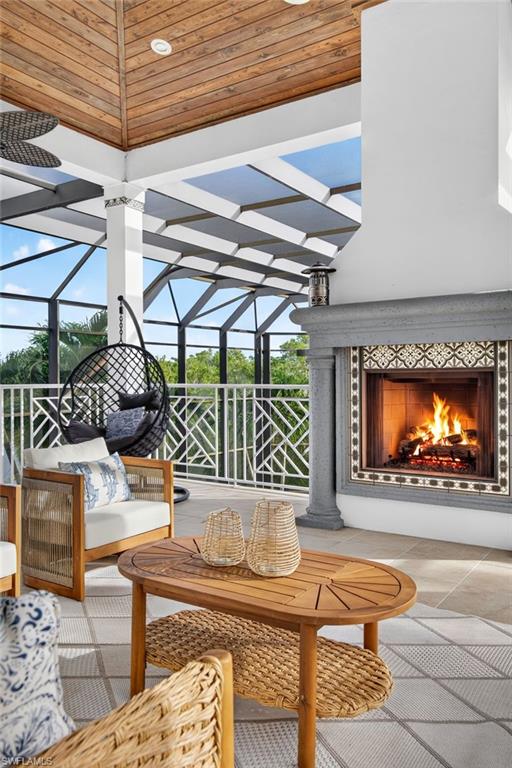
The great room impresses with soaring approximately 20-foot wood-beamed ceilings, a marble-surround gas fireplace, a built-in bar and a whole-house KEF speaker system. French doors open to an expansive covered lanai with another gas fireplace overlooking the pool and spa. A separate dining room with a coffered ceiling and a den with built-in bookcases offer additional spaces for gathering, working or relaxing.

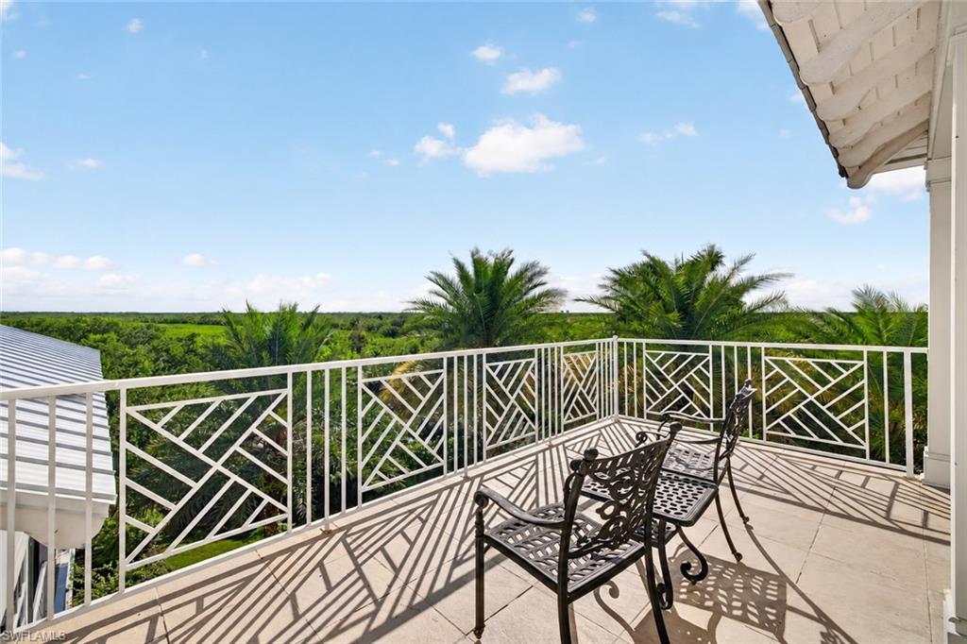
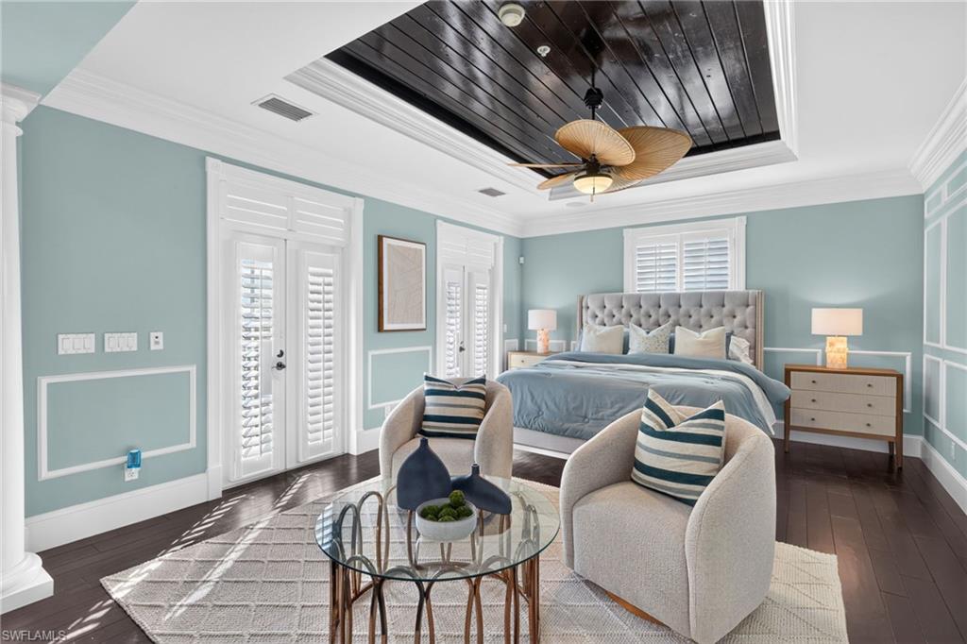
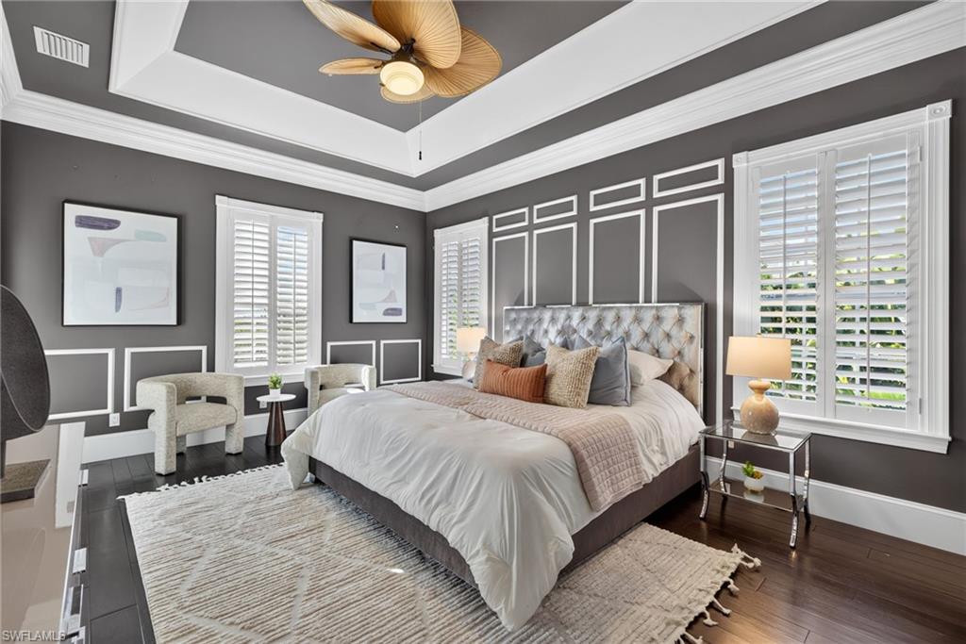
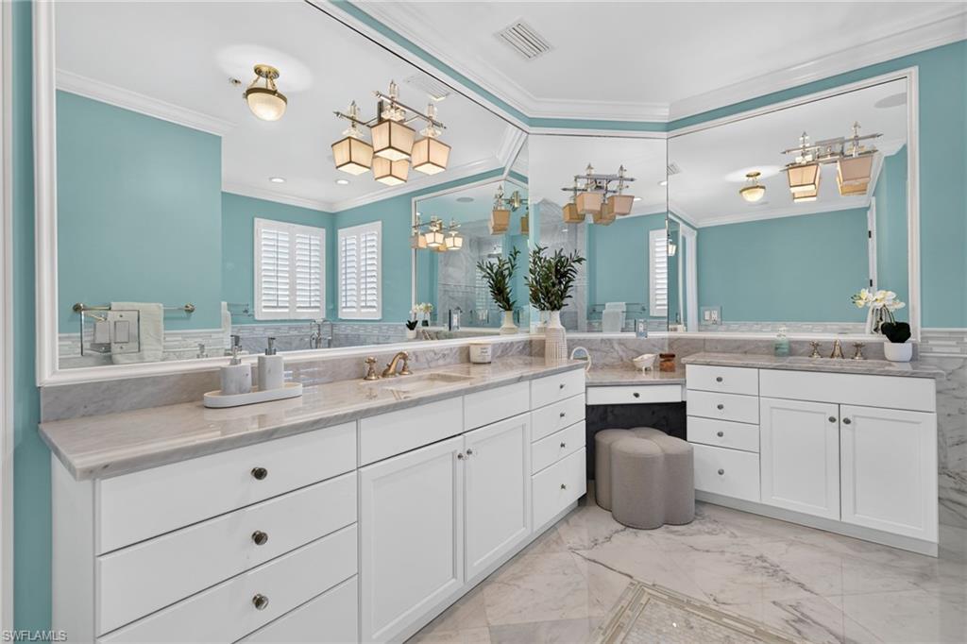
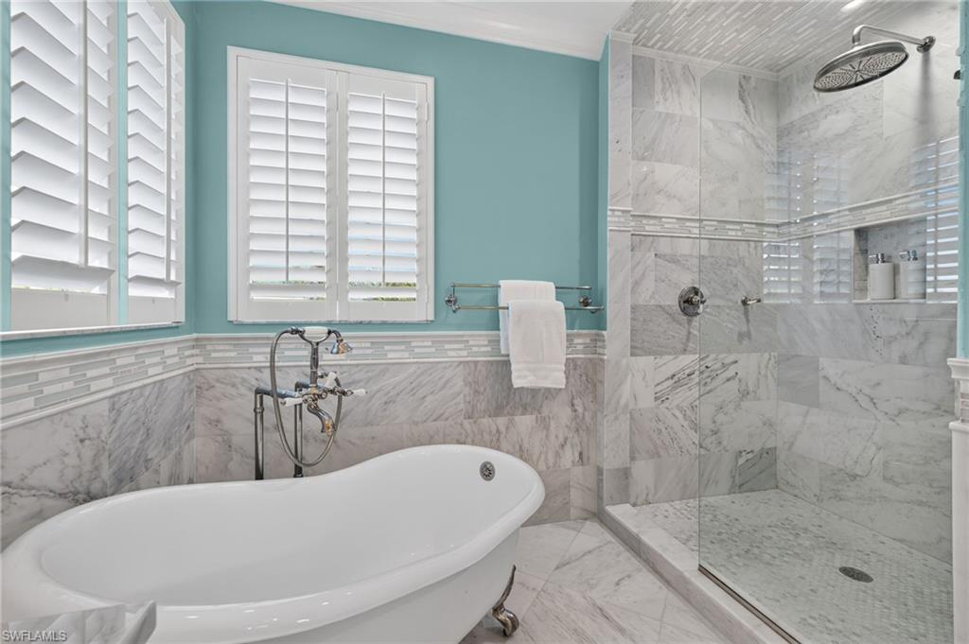
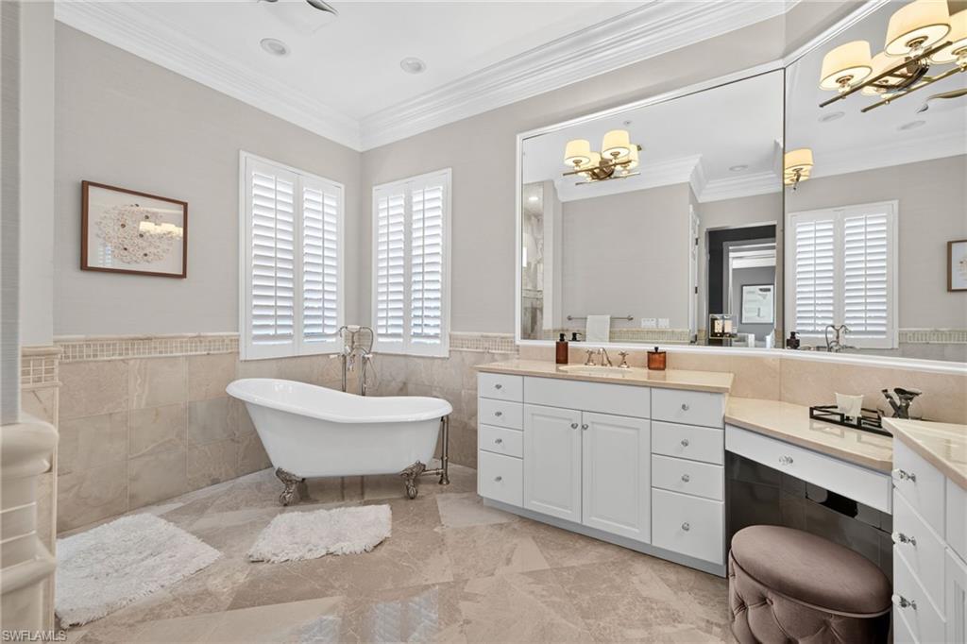
A main-level suite includes a sitting area, walk-in closet and private bath with a clawfoot tub, separate shower and dual sinks. The third-floor primary retreat offers spacious sitting and living areas, a private balcony with panoramic preserve and sunset views, a custom walk-in closet and a dressing area with a coffee station and refrigerator. Its ensuite bath features a clawfoot tub, walk-in shower and generous counter space.

Additional highlights include a new metal roof, impact windows and doors, wiring for a whole-house generator, three-zone air conditioning, new garage doors and a three-car garage with extra storage. A distinctive waterfront retreat combining preserve privacy, spacious interiors and inviting outdoor living.

Share Property

Location

6531 Jacobs DR, FORT MYERS, FL 33908

Status

For Sale
Amarilys Alvarez-Betz

Amarilys Alvarez-Betz

TITLE

Gulf Coast Real Estate Advisor

Property Amenities

Interior
Laundry room Inside, Sink
Fireplace Outside
Appliances Gas Cooktop, Dishwasher, Disposal, Dryer, Ice Maker, Microwave, Range, Refrigerator, Refrigerator/Icemaker, Wall Oven, Washer, Wine Cooler
Flooring Marble, Tile, Wood
Total Bedrooms: 4
Half Bathrooms: 1
Full Bathrooms: 5
Other Interior Features Elevator, Great Room, Family Room, Guest Bath, Guest Room, Loft, Bar, Built-In Cabinets, Wired for Data, Closet Cabinets, Coffered Ceiling(s), Entrance Foyer, Pantry, Wired for Sound, Vaulted Ceiling(s), Volume Ceiling, Walk-In Closet(s), Wet Bar
Area & Lot
Total area 6,614 Sq.Ft.
Lot Area 0.61 Acres
Living area 5,314 Sq.Ft.
MLS® ID 226035360
Year Built 2007
High School CYPRESS LAKE HIGH SCHOOL
Middle School CYPRESS LAKE MIDDLE SCHOOL
Elementary School RAYMA C PAGE ELEMENTARY SCHOOL
Water Frontage Bridge(s)/Water Indirect, Canal Front
View Description Canal
Type Residential
Status For Sale
Exterior
Stories 3
Pool Concrete, Custom Upgrades, Equipment Stays, Pool Bath, Screen Enclosure
Air conditioning Ceiling Fan(s), Central Electric
Heat type Central Electric, Propane, Fireplace(s)
Water Source Central
Garage Space 3.0
Security Features Smoke Detector(s), Smoke Detectors
Sewer Septic Tank
Other Exterior Features Gas Grill, Dock, Boat Lift, Composite Dock, Dock Included, Elec Avail at dock, Jet Ski Lift, Water Avail at Dock, Outdoor Grill, Outdoor Kitchen, Sprinkler Auto, Storage
Parking 2 Spaces, Circular Driveway, Driveway Paved, Paved, Attached
Lot Features Dead End, Oversize
Roof Metal
Utilities Underground Utilities, Propane, Cable Available, Natural Gas Available
Finance
Sales Price $2,300,000
Real Estate Tax $24,558 yearly
image

Schedule a Showing

I would love to show you this beautiful property. Please select your preferred date and time below. I will be in touch shortly to confirm your appointment.

Schedule a Showing

I would love to show you this beautiful property. Please select your preferred date and time below. I will be in touch shortly to confirm your appointment.

Thank you for your interest in 6531 Jacobs DR, FORT MYERS, FL 33908. We are reviewing your request and will be in touch shortly!

Mortgage Calculator

Estimate your monthly mortgage payment, including the principal and interest, property taxes, and HOA. Adjust the values to generate a more accurate rate.

All estimates are provided for informational purposes only. Actual amounts may vary.
$0,000 Your Payment 20 15 65
$0,000 Your Payment

360 Virtual Tour

Take a tour of this property

Fort Myers

Sell With Us

Connect – Custom Consultation – Relax.